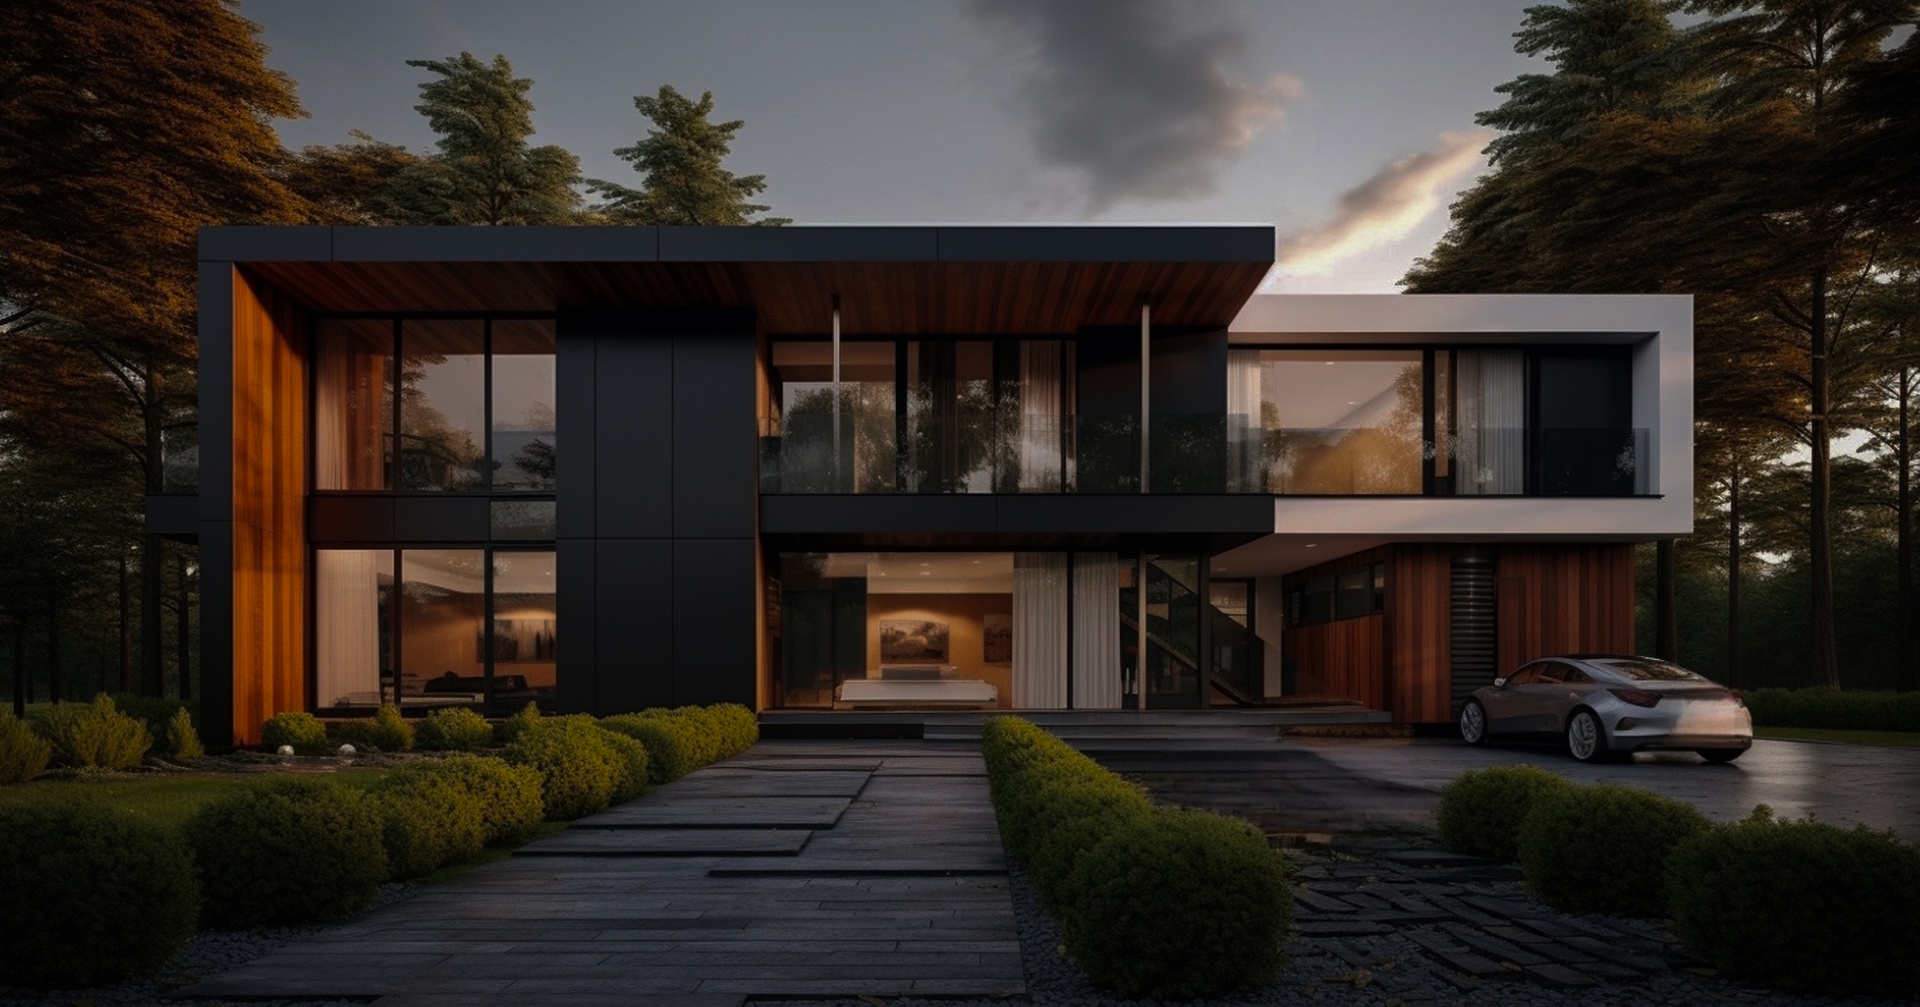
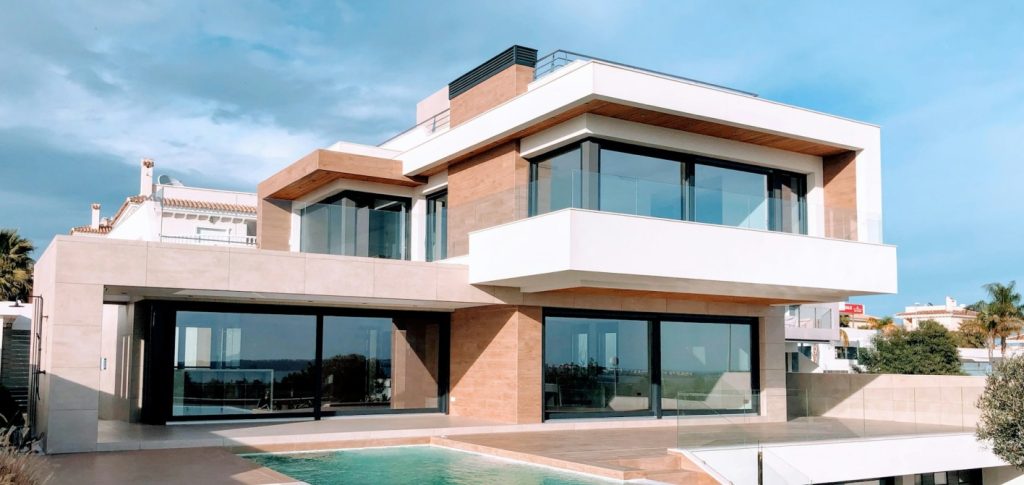
Skyline Heights
$95,000
Fixed. Payment *

-
Commercial
Houses
-
Built in 2026
-
2 Beds
-
3 Baths
-
1500 Sqft
-
Garage
Description
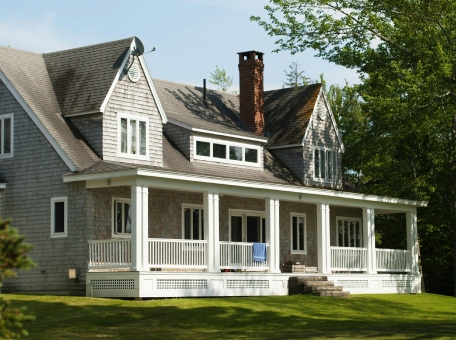
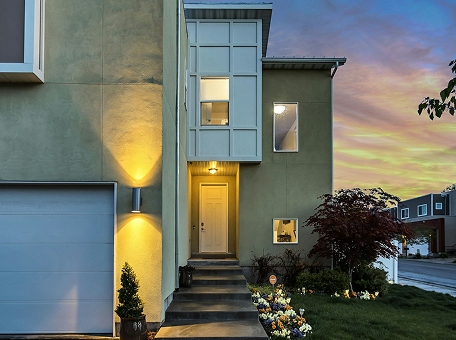
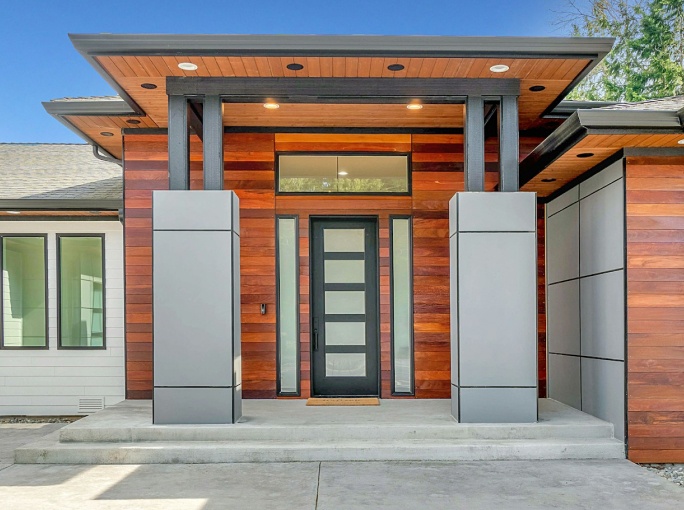
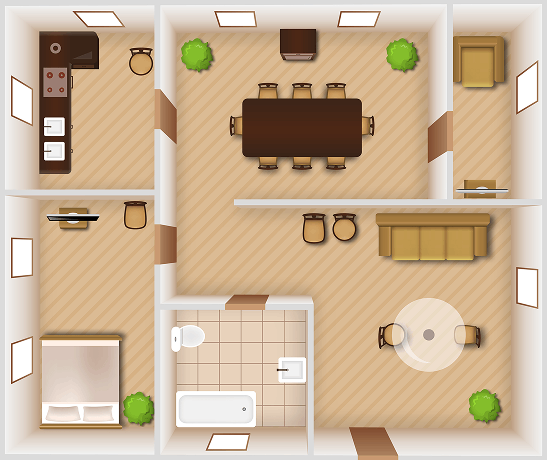
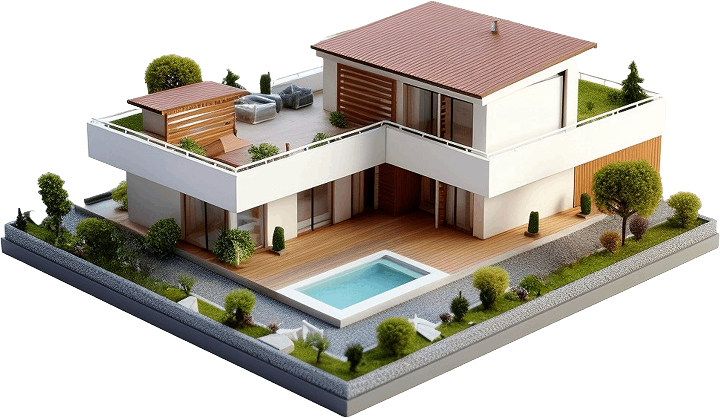
Welcome home! This beautifully renovated property, updated in 2010, boasts a newer roof, HVAC system, and recessed LED lighting. Step inside to a spacious open floor plan with modern flooring, iron railings, and a large kitchen featuring stainless steel appliances, quartz countertops, white shaker cabinets, and a sleek backsplash. A half bathroom and laundry area are located at the rear. The finished lower level serves as an extra living space or bonus bedroom. Upstairs, you'll find three bedrooms and a stunning bathroom with full tiling, a blue vanity, and a glass sliding shower door. Outside, enjoy the privacy of a cozy backyard. Conveniently located just 5 minutes from I-95, with popular spots like Caphe Roasters, Cantina La Martina (James Beard nominee), Nemi, and Circles & Squares Pizza nearby. The home is close to Port Richmond’s business district, offering plenty of shopping and dining options. Currently tenant-occupied, this home has had consistent renters since 2020 with a monthly rent of $1,230 (potential to increase to $1,560 as per PHA FMR for a 3-bedroom). Eligible for first-time buyer grants, reach out to our in-house lender for more information. One of the owners is a licensed PA realtor. Photos show the property post-renovation, prior to tenant occupancy, with 24-hour notice required for viewings.
Location
Full Address: 27 Skyline Residency, Andheri West, Mumbai 400053
Property Details
- Publish date: May 12, 2026
- Basement: Finished
- Bedrooms: 2
- Garage: 1
- bathrooms: 3
- Included: Water Heater
- built in year: 2026
- Remodel year: 2025
- floor area (sqft): 1500
Amenities
- Dining Room:
- Garden:
- Heater:
- Laundry Room:
- Lawn:
- Newer Roof:
- Private Backyard:
- Solar Power:
- Swimming pool:
- Wi-Fi:
Financial Details
- Price per square foot:$131/sqft
- Tax assessed value:$46,800
- Annual tax amount:$655
- Date on market:9/20/2024
- Listing agreement:Exclusive Agency
- Ownership:Fee Simple
Getting Around
-

Walk Score®
82/100
Very Walkable
-

Transit Score®
70/100
Good Transit
-

Bike Score®
65/100
Bikeable
What's Nearby

Willard Frances E School
Distance: 0.4 mi
Conwell Russell Middle School
Distance: 1 mi
Crescent Hill University
Distance: 0.4 mi
Westford State University
Distance: 1 mi
St. Alora General Hospital
Distance: 0.4 mi
Lakeside Memorial Hospital
Distance: 1 mi
Maplewood Commons Mall
Distance: 0.6 mi
The Suncrest Galleria
Distance: 1.1 mi
Crescent Grove Water Park
Distance:0.5 mi
Lakeview Greenway Park
Distance: 0.8 mi
Lakeview Regional Airport
Distance: 1.4 mi
Crescent Bay International
Distance: 1.2 mi
Crestmark Financial Hub
Distance: 0.4 mi
Everfirst National Bank
Distance: 0.6 mi
Mortgage Calculator
Related Properties
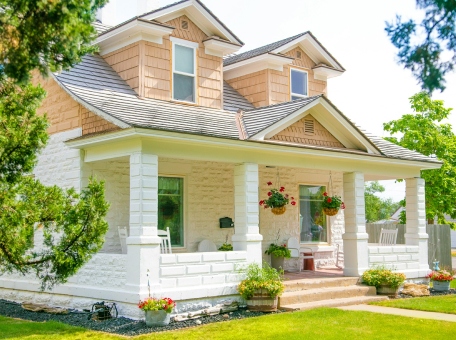
 $44,000